
Loading
Eight core capabilities, each built to integrate with your project team and programme — from MEP design and BOQ through shop drawings, authority approvals and handover.
Mechanical, electrical, plumbing and fire-fighting design and coordination for residential, commercial, hospitality, industrial, retail and mixed-use developments — aligned with architectural intent, structural constraints and authority requirements.
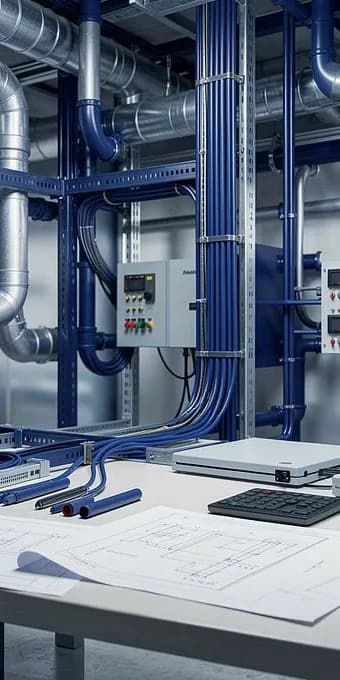
Construction-focused technical documentation developed to support consultants, contractors, subcontractors, fabricators and site teams — translating approved design into accurate, coordinated, site-ready drawings.
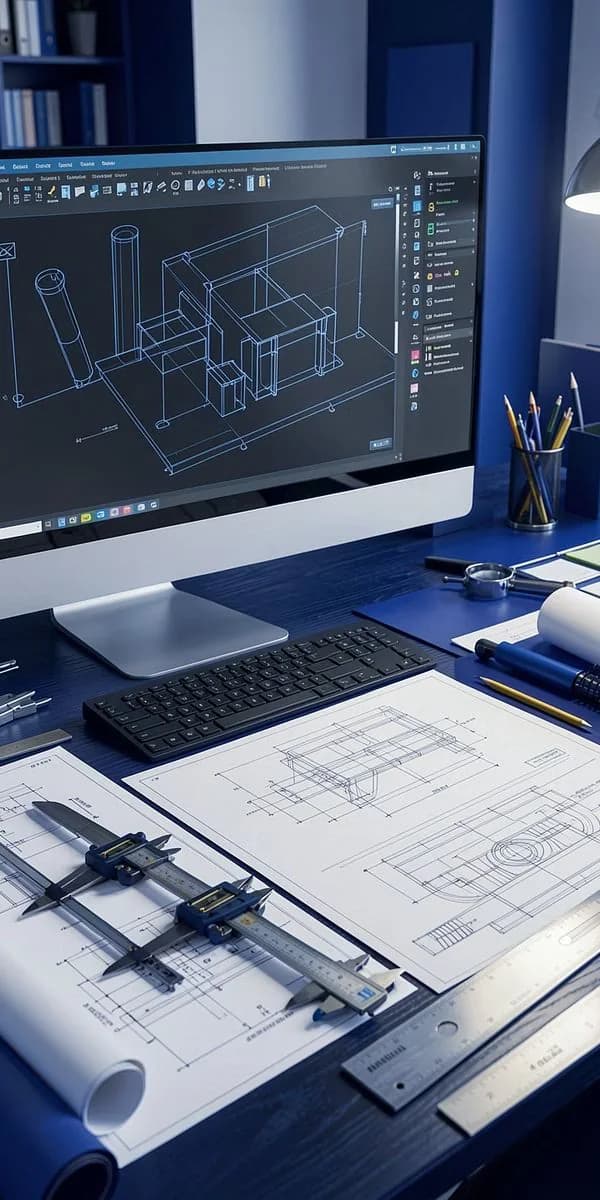
We support design and construction teams with detailed engineering calculations and value engineering reviews, so every system is correctly sized, compliant and optimized for performance, constructability and cost.
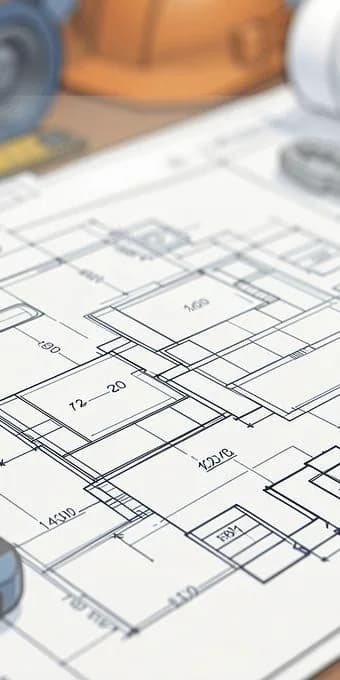
Accurate verification processes that assist clients with strict budget control and material planning during the pre-construction and execution stages.
We provide planning, project management and technical management support that keeps design, documentation and site delivery aligned with programme milestones, contractual scope and stakeholder requirements.
We support tender and pre-construction teams with document review, bid preparation and constructability input, giving estimators and planners an accurate technical basis before committing to programme and cost.
We deploy dedicated engineering and documentation teams that scale dynamically with workload volume and deadlines, functioning as an extension of your in-house capability — onsite, remote or hybrid.
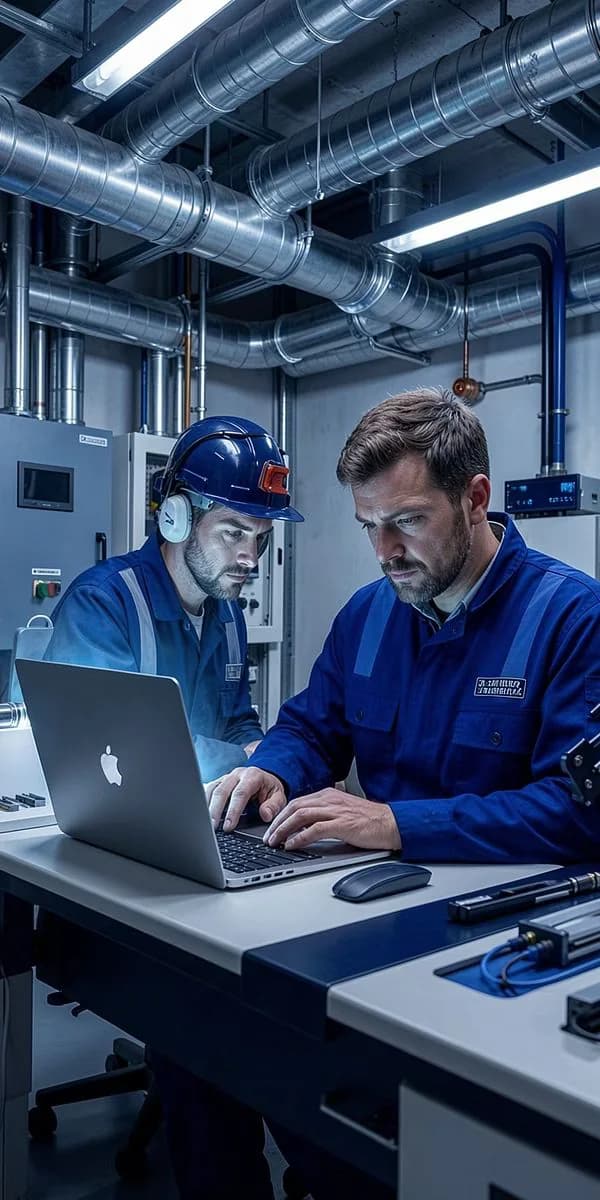
Specialised technical documentation and coordination for luxury hospitality and fit-out projects, where servicing density, finishes coordination and guest-experience standards demand a higher level of precision.